Architects
Integrated technology. Uncompromised design.
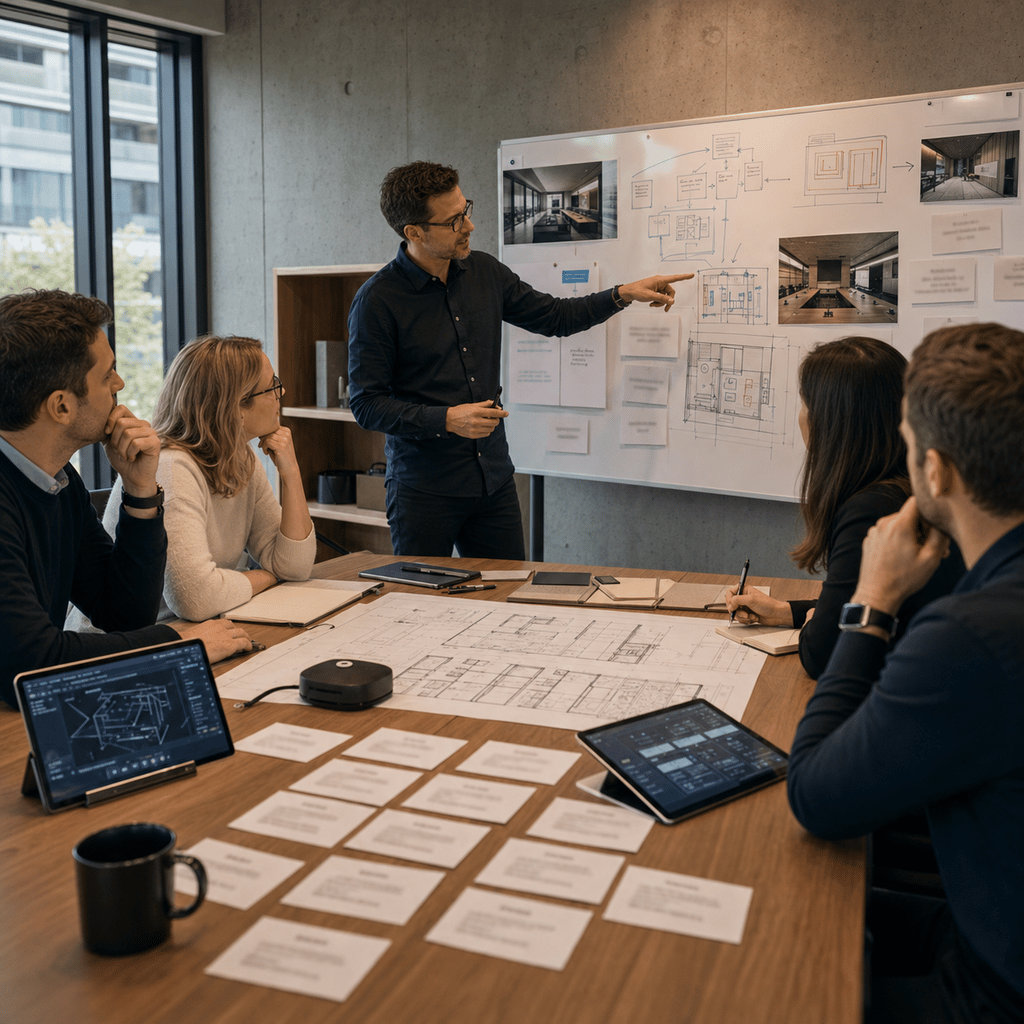
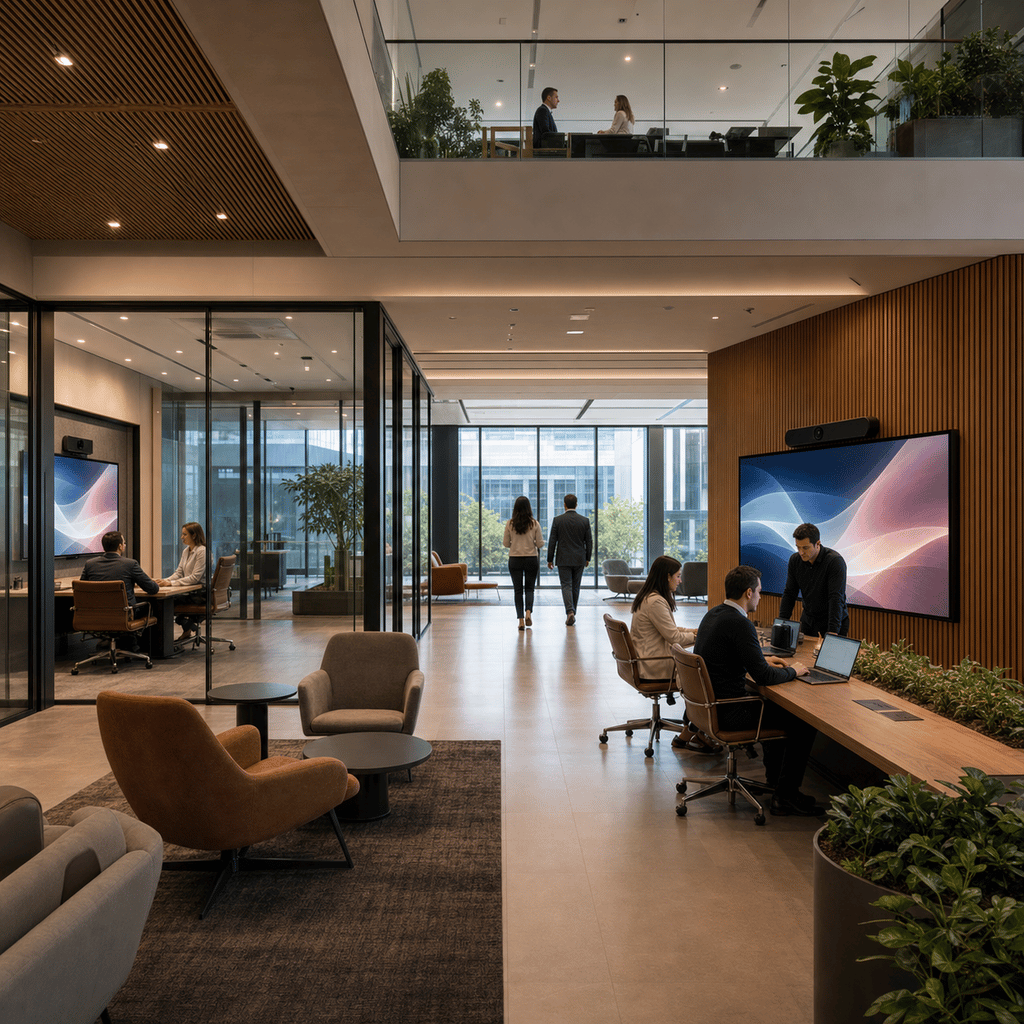
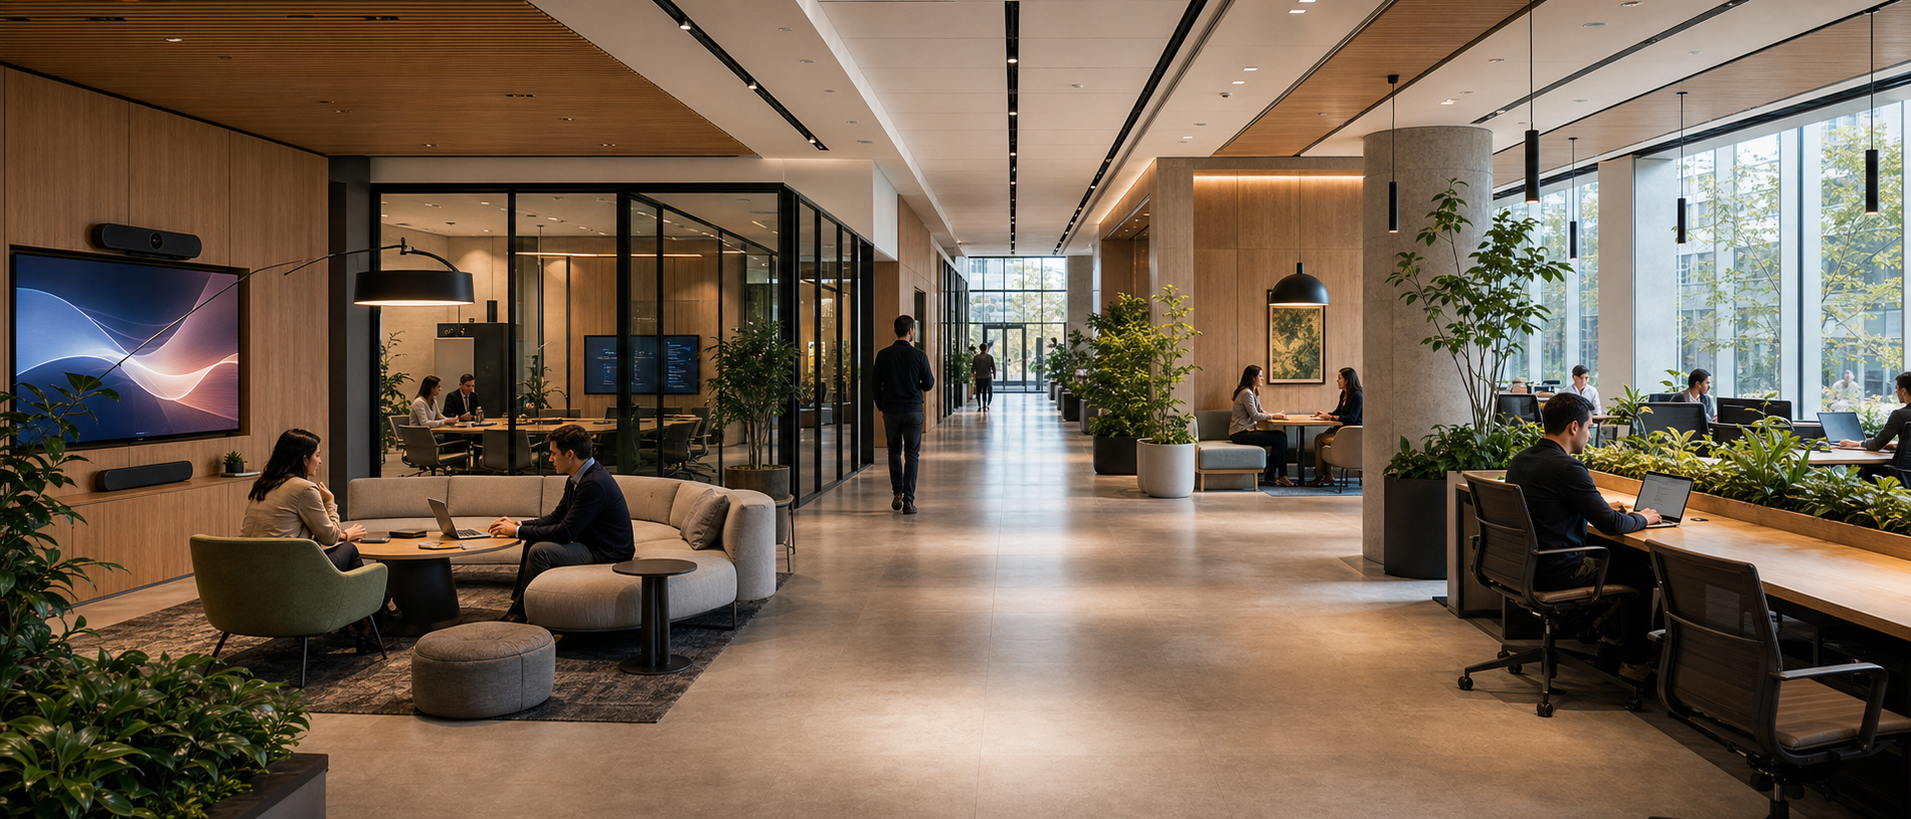
We coordinate AV with your architecture from the outset, integrating systems into spaces without compromising their aesthetics.
Architects
We coordinate AV with your architecture from the outset, integrating systems into spaces without compromising their aesthetics.
IT / Facility
Standardised, scalable systems that are easy to manage, maintain and replicate across rooms, buildings and locations.
C-Suite
Technology decisions aligned with return on your real estate investment and employee productivity, helping people collaborate and make better use of the workplace.
Define the meeting behaviours, room types, tools and support model before specifying equipment.
Design rooms, interfaces, camera logic, audio coverage and support workflows around real participant behaviour.
Coordinate content, sound, visuals, control, architecture and operations so the experience behaves as one system.
Reduce operational friction with clear controls, automation, standards, documentation and support routes.
Bring the technical brief into the spatial conversation early, before the building forces compromises.
Coordinating programme, stakeholders, consultants and contractors so technology decisions land at the right moment in the project.
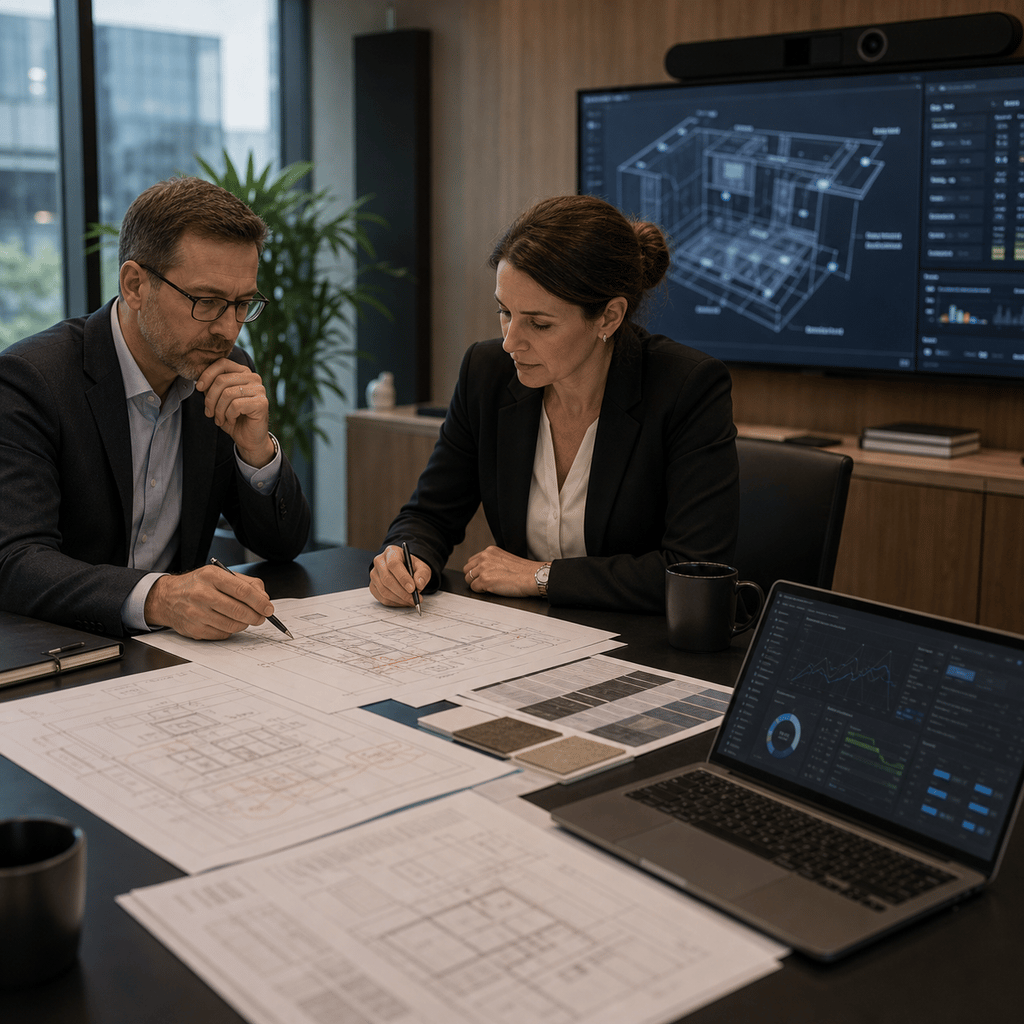
Independent advice that shapes the technology brief around users, spaces and operations before any equipment is chosen.
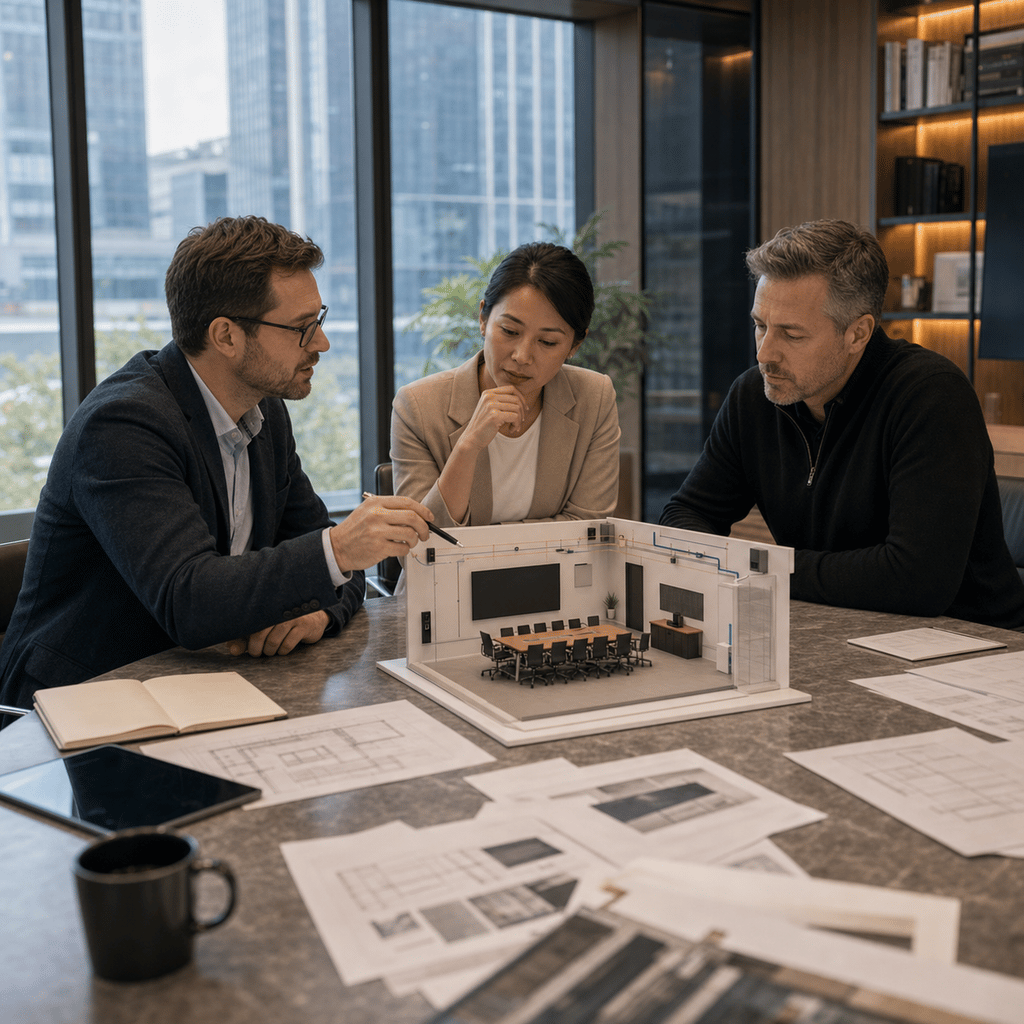
Aligning room purpose, user flow, sightlines and adjacencies so technology fits the architecture, not the other way round.
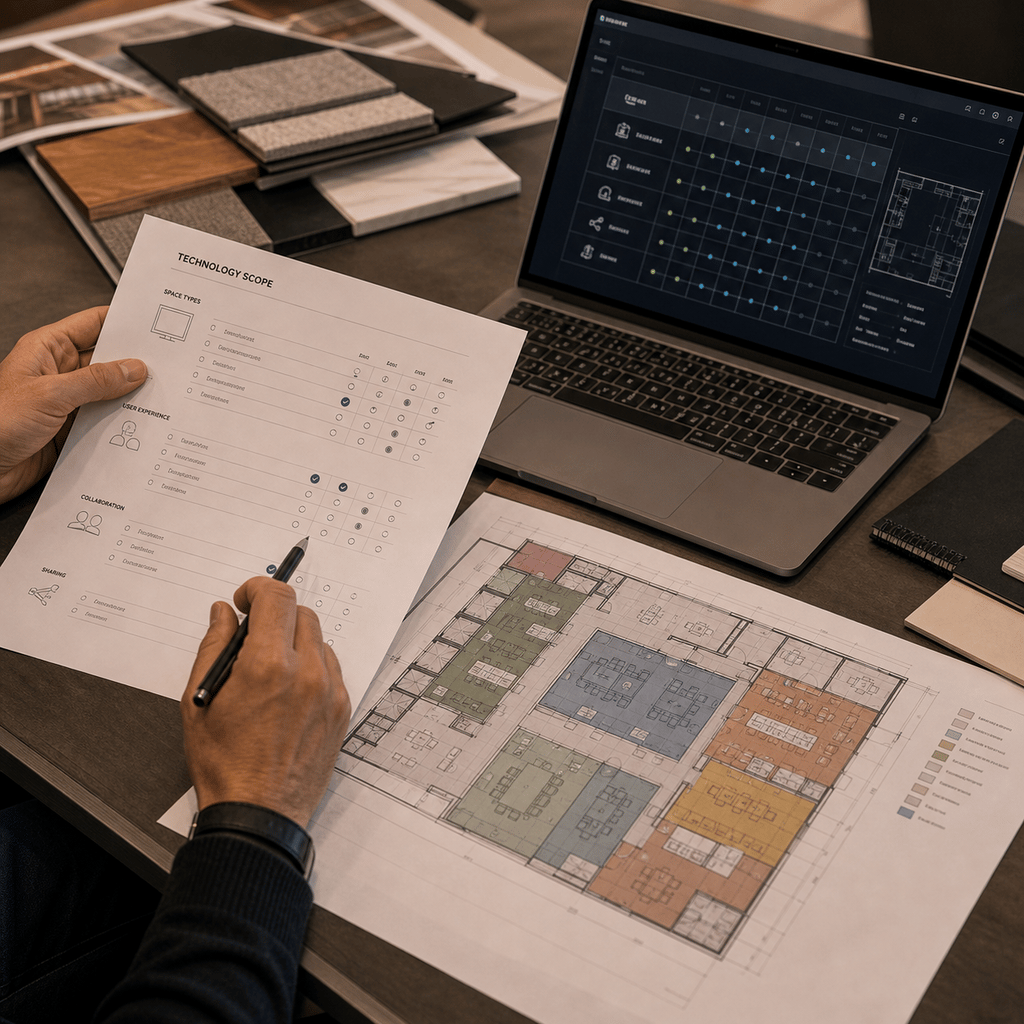
Audiovisual, control and infrastructure design captured in clear drawings, schematics and specifications.
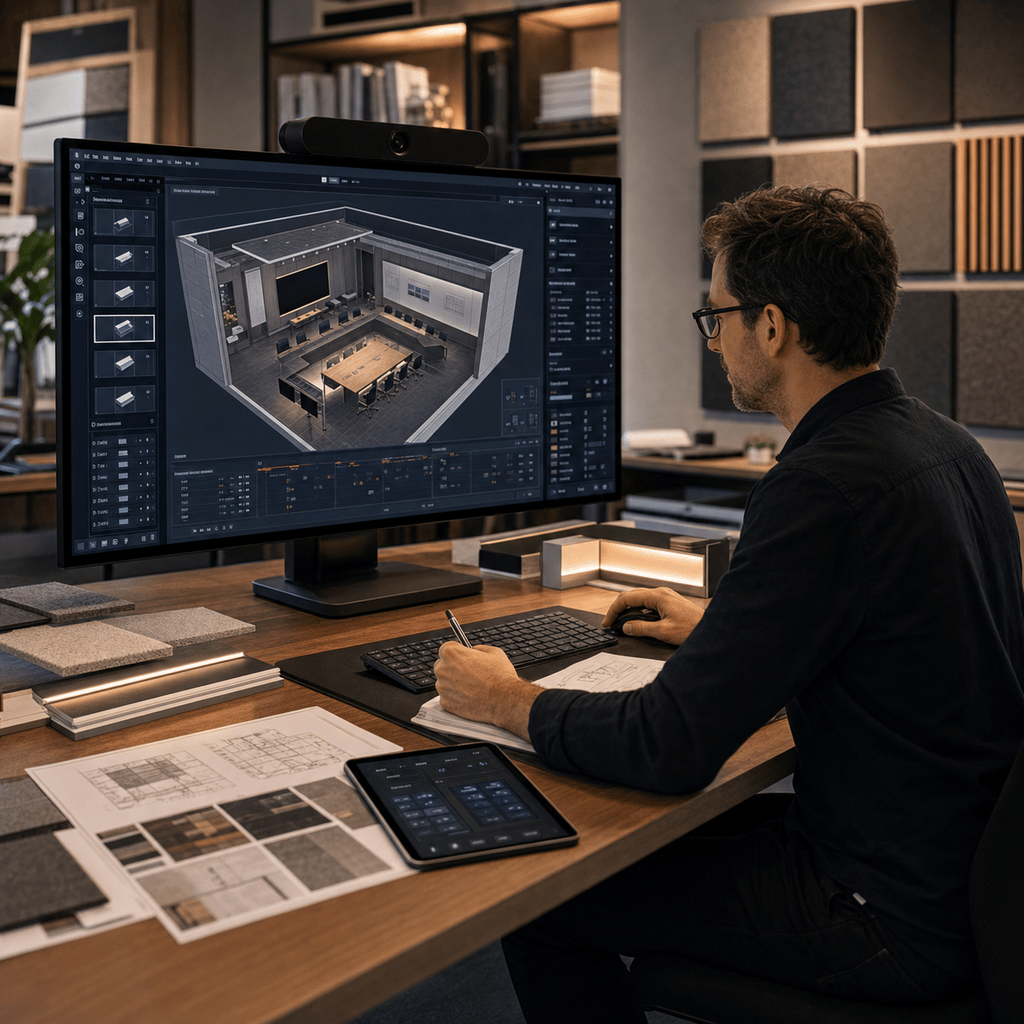
Detailed engineering of signal flow, infrastructure, power and network requirements for coordinated delivery.
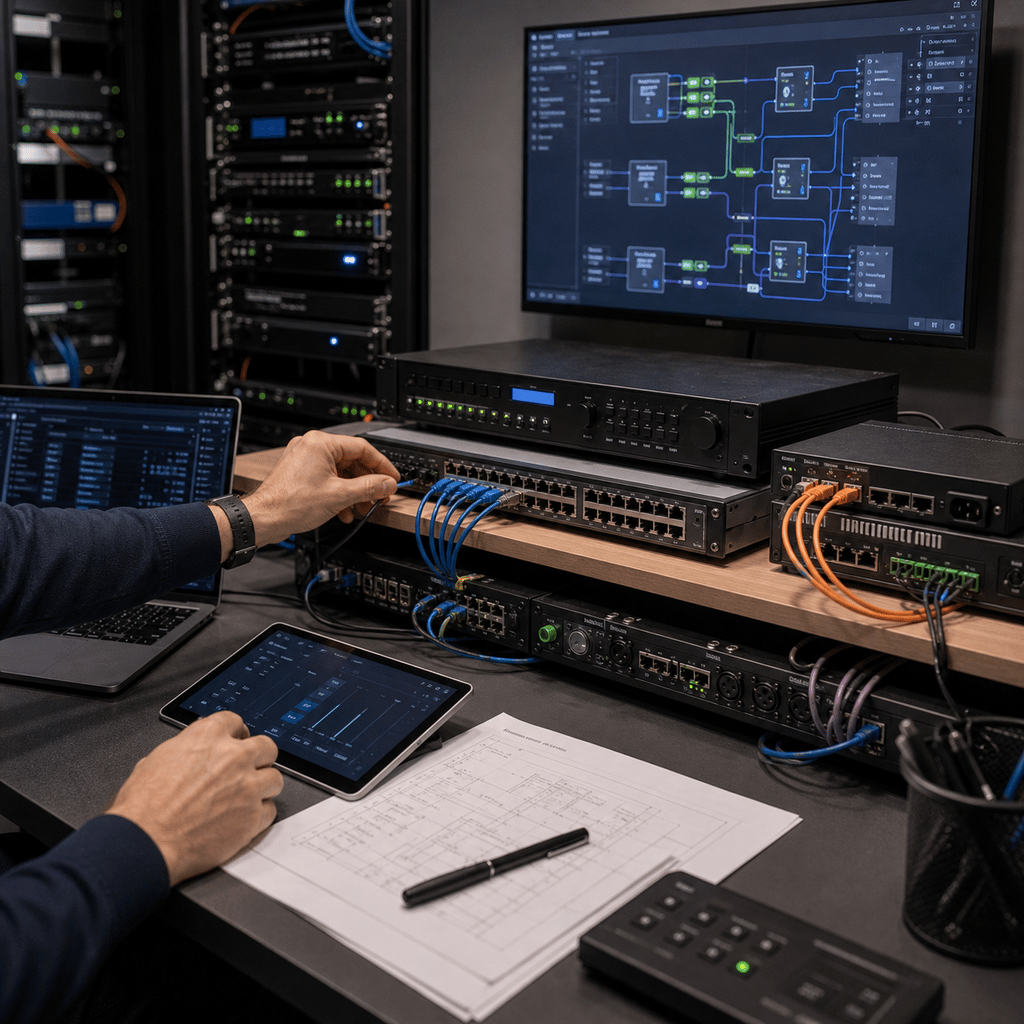
Control logic, automation and user interfaces that make complex systems simple and consistent to operate.
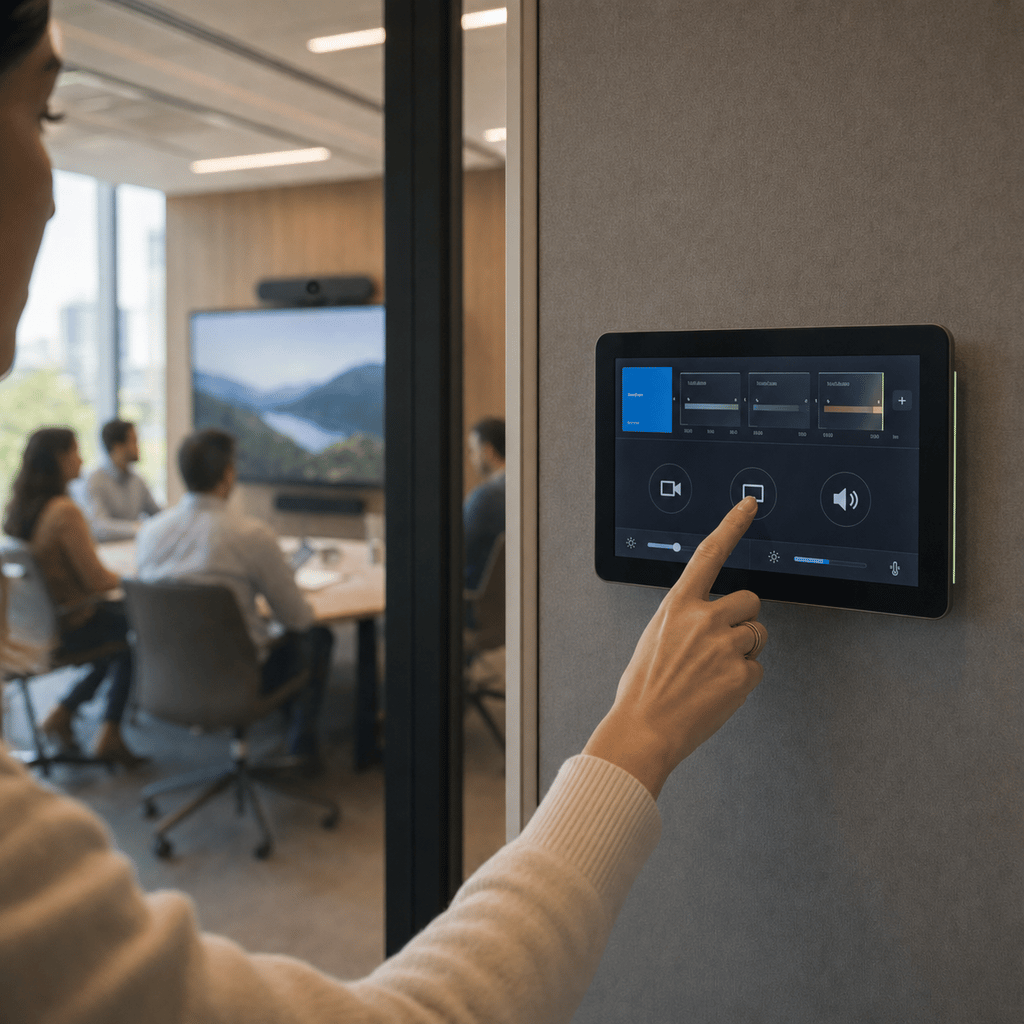
Testing, tuning and verifying every system against the design intent before handover, so spaces work from day one.
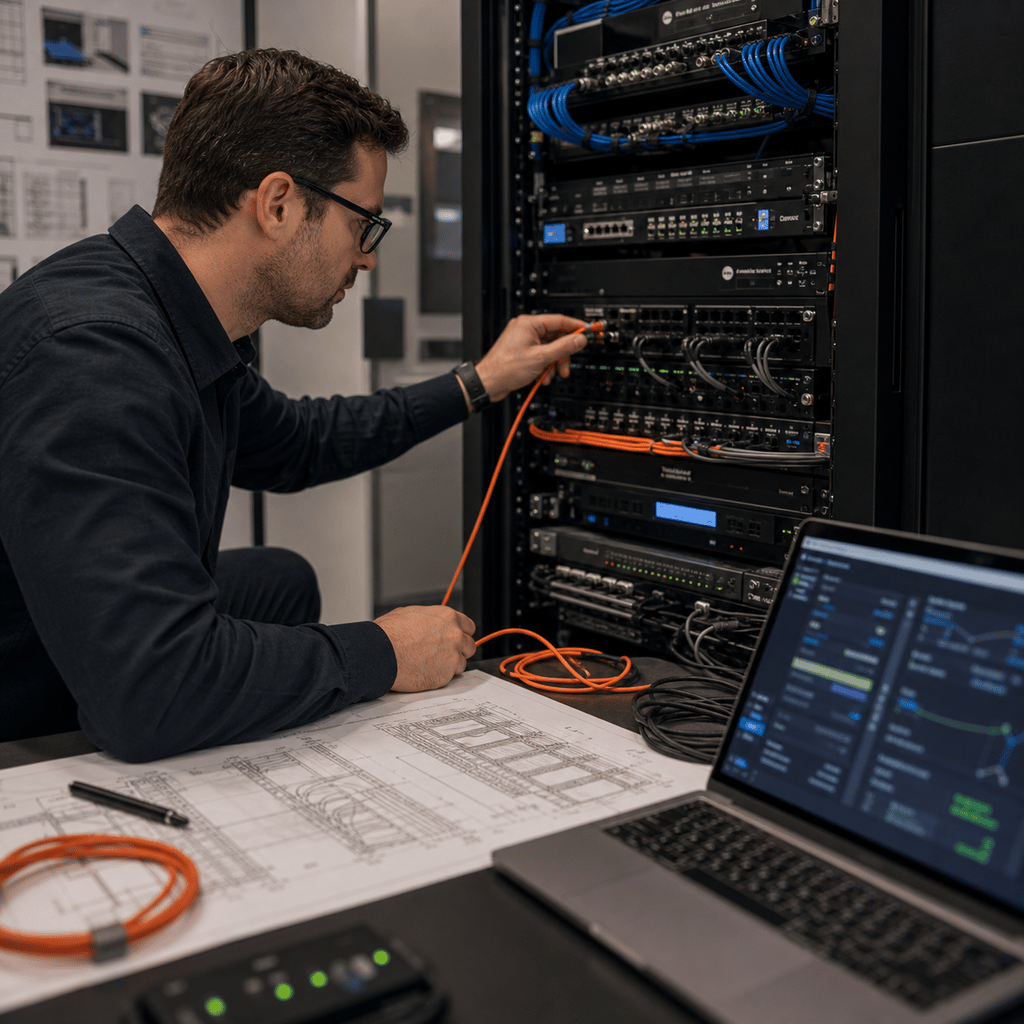
Tailored technology systems for complex spaces, coordinating architecture, technology, and user experience.
A spatial preview for aligning camera logic, display positions, control and user experience before the room is built.
A short concept render showing how media, architecture and systems can be coordinated as one experience.
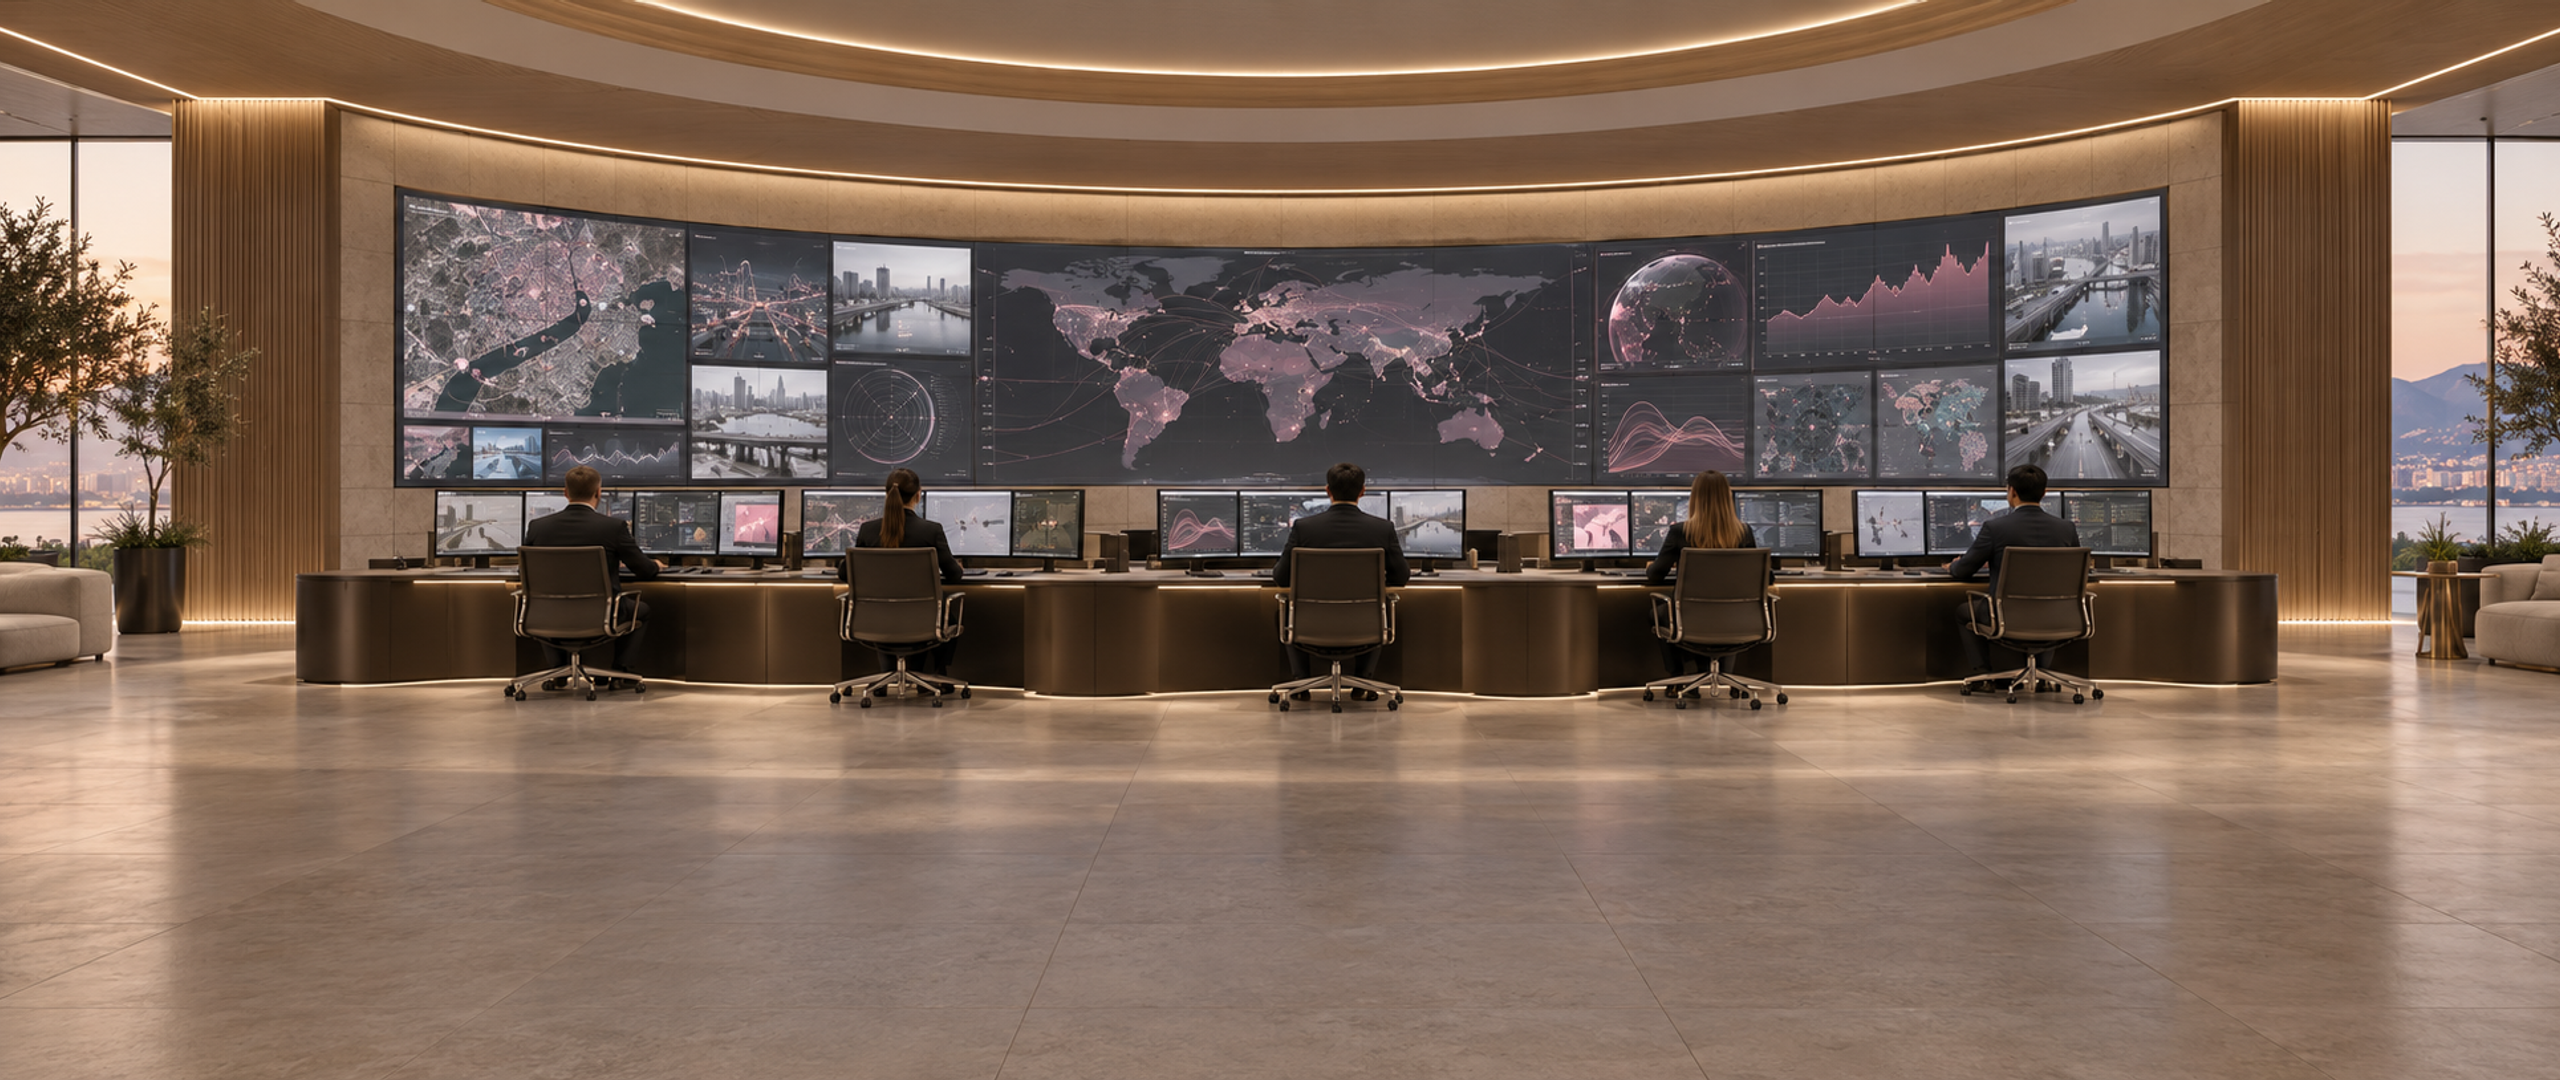
Mission-focused rooms where information must stay visible, resilient and actionable across every operator position.
Work settings where collaboration, focus, culture and support models need to align.
Large-volume public or semi-public spaces where technology must respect architecture and movement.
Presentation environments that need clarity, confidence and repeatable operation.
Experience-led spaces where content, systems and operations need to behave as one.
Mission-focused environments where information must be visible, resilient and actionable.
Content-led rooms and installations where visual, audio and spatial systems create presence.
Room standards designed around consistent, equitable collaboration for local and remote participants.
Rooms built for clear storytelling, reliable content sharing and simple control.
High-profile workplaces where standards, experience and architectural alignment matter.
Large workplace programmes that need consistency, documentation and scalable governance.